Air caliper gauges
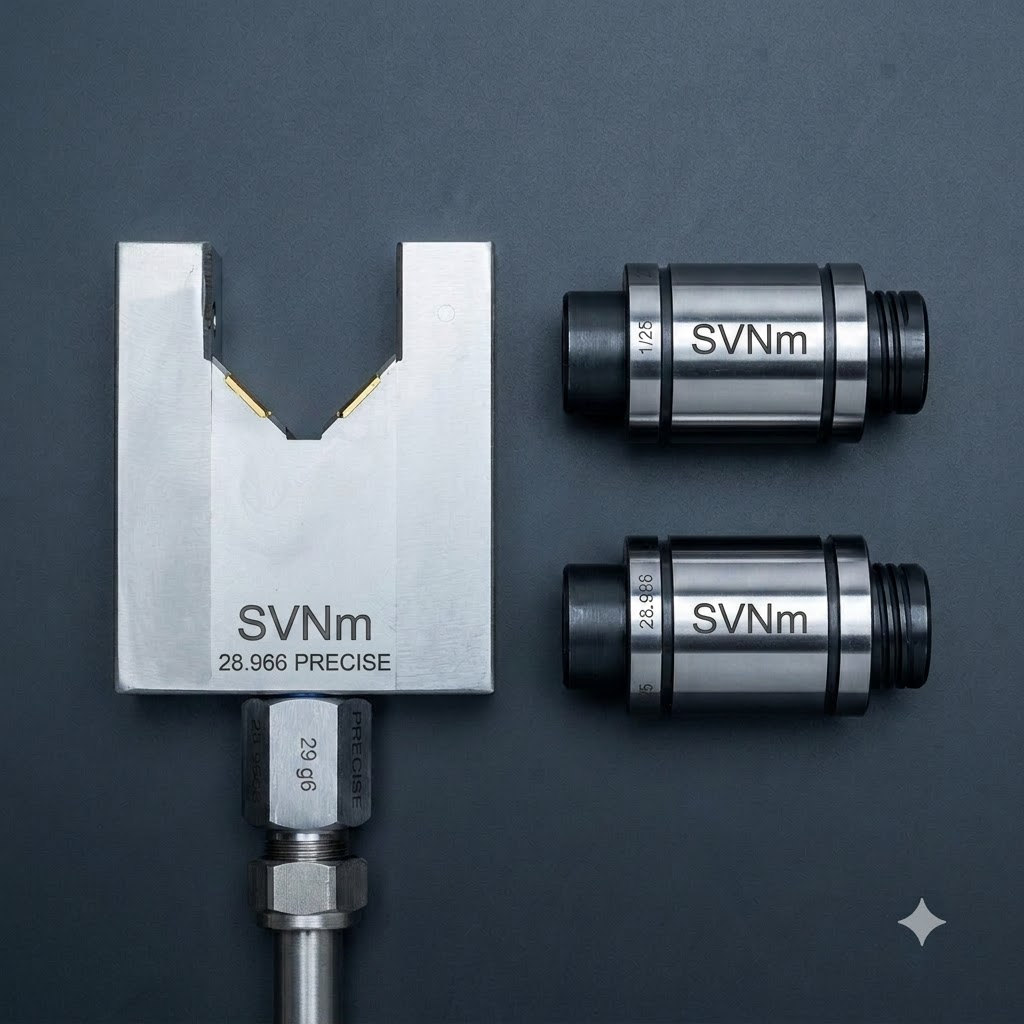
Non-contact pneumatic ring gauges for high-speed, micron-level shaft and outside-diameter measurement — supplied with 2 calibrated master setting plugs.
Description
SVNM manufactures air ring gauges for fast, non-contact measurement of shafts and outside diameters at micron level. Each air ring gauge is custom-built to your component drawing and supplied with 2 master setting plugs calibrated in-house to 0.1 micron. Non-contact gauging means no wear on the part or gauge and consistent, operator-independent readings; paired with our air gauge units it feeds SPC/PLC data collection. The set ships with NABL calibration certificates.
Applications
Shaft OD
taper and ovality checking in machining and grinding. Industries: automotive
bearings
hydraulics
fuel injection
compressors
precision machining.
Key Features
"• Non-contact shaft / OD gauging — no wear • Sub-micron repeatability
operator-independent • Supplied with 2 calibrated master setting plugs • Custom single or multi-jet design to drawing • Masters calibrated in-house to 0.1 micron • NABL calibration certificates for the set"
Frequently Asked Questions
Air Gauging Systems: applications
How this product is used, and the rest of the air gauging range.
Get a quote for Air caliper gauges
Send your drawing or specification and we will reply with a quotation, usually within one working day. Every gauge is supplied with a calibration certificate from our NABL-accredited lab (ISO/IEC 17025, CC-2472).
- Manufacturer and exporter, supplying customers worldwide
- Made to your drawing, standard or sample
- Calibrated in-house before dispatch