NABL Dimensional Calibration — Precision Instruments & Machines
Accredited calibration of precision-class equipment — CMMs, VMMs, profile projectors, gauge blocks (Grade K/0/1/2), length bars, step gauges, electronic probes, dial calibration testers, glass scales and more — using a Renishaw XL-80 laser interferometer.
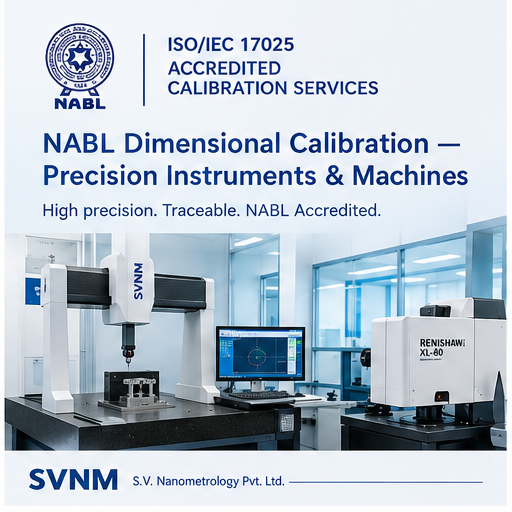
Description
For precision-class equipment, SVNM offers one of the most comprehensive accredited scopes in India. Coverage includes: 3D Coordinate Measuring Machines (length-measuring error), Vision Measuring Machines & profile projectors (X-Y and angular), Universal/Length Measuring Machines, universal measuring microscopes, gauge blocks in steel & carbide (Grades K, 0, 1, 2) on a 0.03 um comparator, length bars/long gauge blocks, step gauges & caliper checkers, glass scales & grids, dial calibration testers (to 0.0001 mm), electronic probes (0.01 um), micrometer heads, optical flats & parallels (flatness by interferometry), electronic/precision levels, level & scale/tape calibrators, ball bar systems, floating carriage DMMs, surface roughness testers, roundness testers, 2D height gauges and reference spheres (0.05 um CMC). Machine calibration uses a Renishaw XL-80 laser interferometer (0.003 ppm, NPL-traceable, 30 m range).
Process / Methodology
1. Equipment/masters received or site visit scheduled -> 2. Thermal stabilisation at 20 +/- 1C -> 3. Calibration against laser interferometer / reference masters per accredited method -> 4. Uncertainty budget per NABL 141 -> 5. Conformity statement per ISO 14253-1 / ILAC-G8 -> 6. NABL certificate with complete traceability.
Standards: ISO/IEC 17025:2017, ISO 3650 (gauge blocks), ISO 10360 (CMM), ISO 14253-1, ILAC-G8, NABL 141. Equipment: Renishaw XL-80 laser (30 m, 0.003 ppm), SIP ULM (CMC 0.21xL/1000 um), Octagon LMM, KPC gauge block comparator (0.03 um), Hexagon CMM & VMM, Tesa 2D height master.
Applications
Calibration laboratories (master/reference standards)
standard rooms of large plants
machine-tool users
aerospace & defence QA
research institutions
instrument manufacturers.
Key Features
"• Renishaw XL-80 laser interferometer — 0.003 ppm
NPL-traceable • Gauge blocks Grade K/0/1/2 on a 0.03 um comparator • Reference sphere calibration to 0.05 um CMC • CMM / VMM / profile projector / ULM calibration • Electronic probe calibration to 0.01 um • Master-level calibration trusted by other NABL labs"
Frequently Asked Questions
Calibration at SVNM
- Turnaround
- 3–4 working days
- Accreditation
- NABL, ISO/IEC 17025 (CC-2472)
- Due-date reminders
- Sent automatically, 1 month before
- Scope and sample
- NABL scope (PDF)
Sample certificate (PDF)
Request a quote for NABL Dimensional Calibration — Precision Instruments & Machines
Send your drawing or specification and we will reply with a quotation, usually within one working day. Every gauge is supplied with a calibration certificate from our NABL-accredited lab (ISO/IEC 17025, CC-2472).
- Manufacturer and exporter, supplying customers worldwide
- Made to your drawing, standard or sample
- Calibrated in-house before dispatch