NABL Dimensional Calibration — Basic Instruments & Gauges
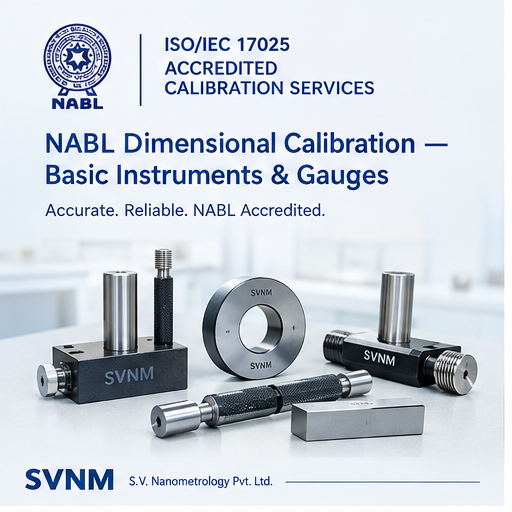
ISO/IEC 17025 NABL-accredited calibration of basic dimensional instruments and gauges — micrometers, calipers, dial gauges, plug/ring/snap/thread gauges and more — with among the best measurement uncertainties in India.
Description
Under NABL Certificate CC-2472 (ISO/IEC 17025:2017, valid to Feb 2029), SVNM offers NABL calibration services for the full range of basic dimensional measuring instruments and gauges: external/internal/depth micrometers, vernier & digital calipers, height gauges, dial/plunger/lever gauges, bore gauges (2-point & 3-point), plain plug & ring gauges, thread plug & ring gauges (pitch, major & minor diameter — including taper threads), snap gauges, spline gauges, taper gauges & mandrels, angle gauges, sine bars & sine centres, engineer's & tri squares, V-blocks, angle & box plates, surface plates (flatness), straight edges, radius/filler/pitch gauges, measuring scales & tapes, receiving/CD/jig-fixture gauges, air gauge units and more. Thread gauge calibration is done on a Floating Carriage DMM with CMC 0.5 micron — among the best in India — meaning tighter conformity decisions and fewer falsely rejected gauges.
Process / Methodology
1. Instrument received & logged with unique job ID -> 2. Thermal soaking in temperature-controlled lab (20 +/- 1C) -> 3. Calibration by comparison against masters accurate to 1/10th of tolerance -> 4. Uncertainty evaluation per NABL 141 -> 5. Conformity decision per ISO 14253-1 (Max Error + Uncertainty <= Acceptance Criteria) -> 6. NABL certificate issued with full traceability.
Standards: ISO/IEC 17025:2017, ISO 14253-1:2017, ILAC-G8:2019, NABL 141, IS 4218 (thread gauges). Equipment: Floating Carriage DMM (Octagon), Length Measuring Machine (CMC 0.09 + L/10 um), Gauge Block Comparator (0.03 um), CMM (Hexagon, 1 um), VMM (Hexagon), ULM (SIP Germany), slip gauges, sine bars, electronic probes.
Applications
Any organisation using dimensional instruments and gauges: automotive OEM & Tier-1/2
fastener & forging
machine shops
aerospace & defence
standard rooms
other calibration labs (master calibration)
pumps
valves
bearings
railways
medical devices.
Key Features
"• NABL accredited continuously since 1999 (Certificate CC-2472) • Thread gauge CMC 0.5 micron — among the best in India • 170+ accredited parameters in the basic dimension group • Conformity statements per ISO 14253-1 & ILAC-G8 decision rules • Certificates recognised in 100+ countries via ILAC MRA • Fast turnaround with instrument-level traceability"
Frequently Asked Questions
Calibration at SVNM
- Turnaround
- 3–4 working days
- Accreditation
- NABL, ISO/IEC 17025 (CC-2472)
- Due-date reminders
- Sent automatically, 1 month before
- Scope and sample
- NABL scope (PDF)
Sample certificate (PDF)
Request a quote for NABL Dimensional Calibration — Basic Instruments & Gauges
Send your drawing or specification and we will reply with a quotation, usually within one working day. Every gauge is supplied with a calibration certificate from our NABL-accredited lab (ISO/IEC 17025, CC-2472).
- Manufacturer and exporter, supplying customers worldwide
- Made to your drawing, standard or sample
- Calibrated in-house before dispatch