CMM & VMM Inspection Services (Third-Party)
Precision third-party inspection of components on Hexagon CMM and Vision Measuring Machine — first article inspection, PPAP dimensional reports and dispute-resolution measurements.
Description
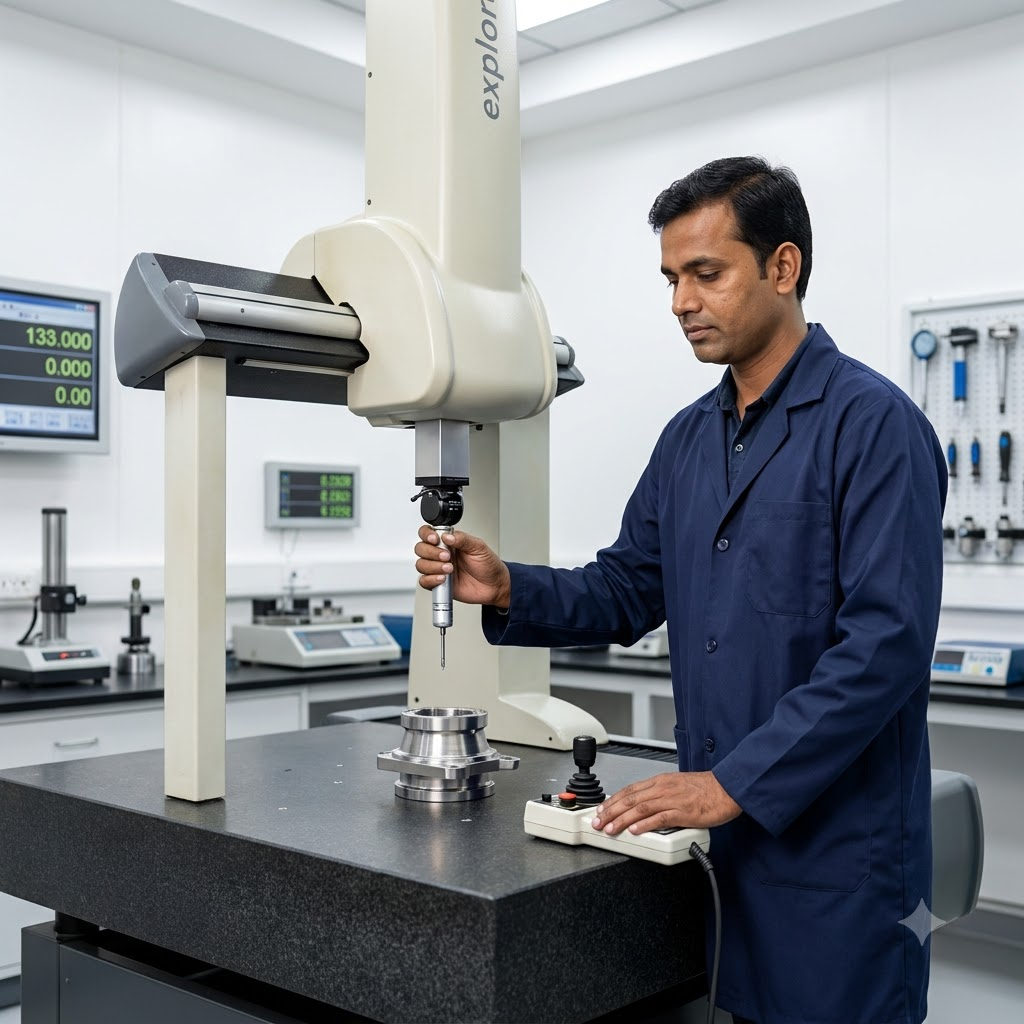
Beyond calibration, SVNM offers dimensional inspection on our Hexagon Coordinate Measuring Machine (1 micron repeatability) and Hexagon Vision Measuring Machine. We measure customer components against drawings and GD&T and issue detailed inspection reports: First Article Inspection (FAI), PPAP/ISIR dimensional reports, supplier-customer dispute resolution (neutral third-party measurement), inspection of complex profiles, hole patterns, splines and centre distances, and periodic verification where the customer lacks in-house CMM capacity. Reports are issued by an NABL-accredited laboratory, giving them credibility with OEM customers and auditors.
Process / Methodology
1. Component & drawing received -> 2. Measurement plan prepared per drawing/GD&T -> 3. Component soaked to lab temperature -> 4. Measurement on CMM/VMM -> 5. Detailed dimensional report with pass/fail per characteristic.
Equipment: Hexagon Brown & Sharpe Explorer CMM (1 um repeatability), Hexagon VMM. GD&T evaluation per ASME Y14.5 / ISO 1101. Lab at 20 +/- 1C.
Applications
Component manufacturers without in-house CMM
Tier-1 suppliers needing PPAP
buyers verifying supplier quality
tool rooms verifying fixtures & dies. Industries: automotive
aerospace
defence
medical devices
general engineering.
Key Features
"• Hexagon CMM with 1 micron repeatability • Vision Measuring Machine for profiles
radii & fine features • FAI / PPAP / ISIR dimensional reports • Neutral third-party measurement for dispute resolution • Reports from an NABL-accredited laboratory"
Frequently Asked Questions
Request a quote for CMM & VMM Inspection Services (Third-Party)
Send your drawing or specification and we will reply with a quotation, usually within one working day. Every gauge is supplied with a calibration certificate from our NABL-accredited lab (ISO/IEC 17025, CC-2472).
- Manufacturer and exporter, supplying customers worldwide
- Made to your drawing, standard or sample
- Calibrated in-house before dispatch