Plain Ring Gauges
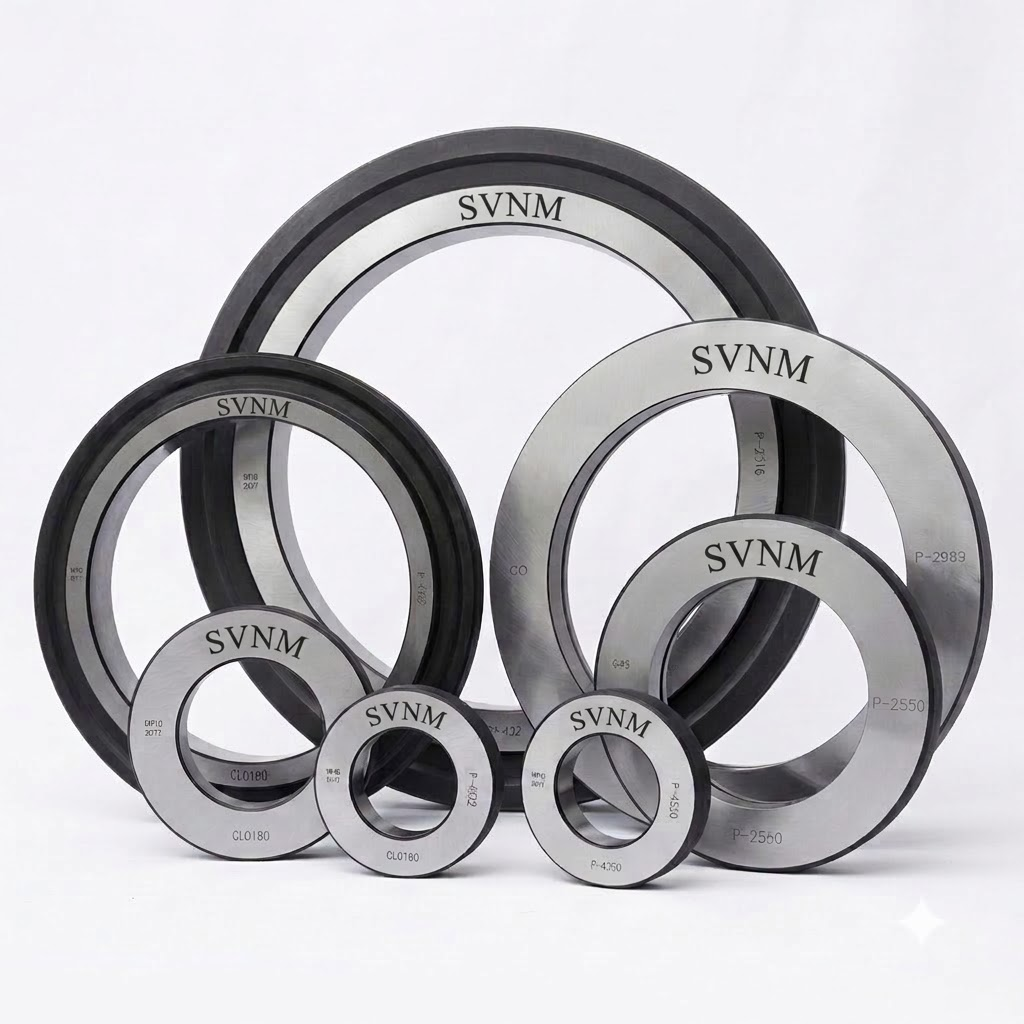
GO/NOGO plain ring gauges in OHNS steel for shaft and outside-diameter limit inspection, calibrated in-house to 0.1 micron.
Description
Plain ring gauges check shaft and outside-diameter limits quickly and reliably. SVNM manufactures GO/NOGO plain ring gauges in OHNS oil-hardened non-shrinking steel, hardened to 60-62 HRC with sub-zero treatment, lapped and verified on a Length Measuring Machine to 0.1 micron. Any size or tolerance class is made to customer drawing, and every ring carries a NABL-traceable calibration certificate. Wear-check rings (WCR) are also available.
Applications
Limit inspection of shafts and outside diameters. Industries: automotive
general engineering
pumps & valves
bearing
die & mould
defence & aerospace suppliers.
Key Features
"• GO / NOGO plain ring gauges (and wear-check rings) • OHNS steel
60-62 HRC
sub-zero treated • Lapped finish; verified on LMM to 0.1 micron • Any size / tolerance class to drawing • NABL-traceable calibration certificate included"
Frequently Asked Questions
Plain Gauges: applications
How this product is used, and the rest of the plain gauges range.
Get a quote for Plain Ring Gauges
Send your drawing or specification and we will reply with a quotation, usually within one working day. Every gauge is supplied with a calibration certificate from our NABL-accredited lab (ISO/IEC 17025, CC-2472).
- Manufacturer and exporter, supplying customers worldwide
- Made to your drawing, standard or sample
- Calibrated in-house before dispatch