Flush Pin Gauges
Custom flush-pin gauges built to your component drawing for instant visual GO/NOGO checking of depth and step features.
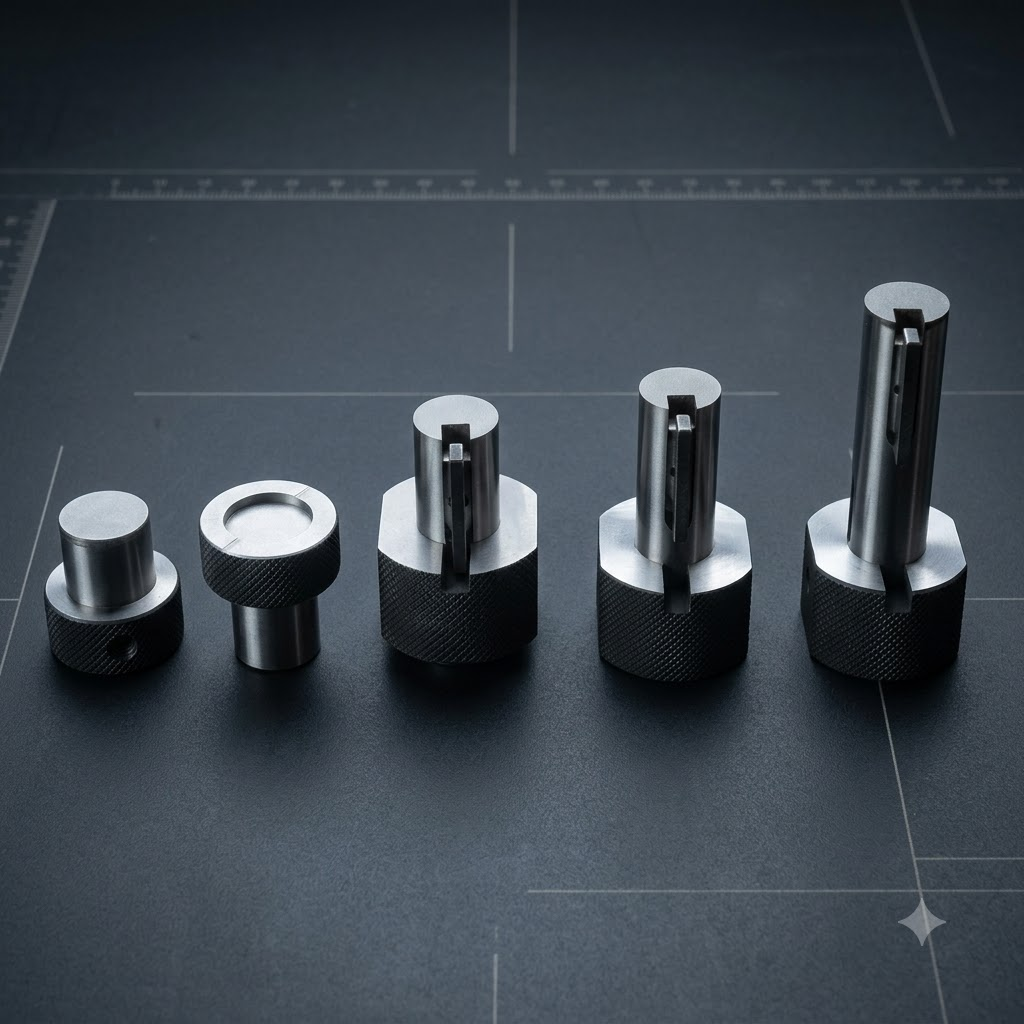
Description
Flush pin gauges give operators an instant visual GO/NOGO on depth and step features — the pin sits flush within a tolerance step, so the check needs no measurement skill. SVNM manufactures flush pin gauges entirely to your component drawing, in hardened, stabilised OHNS steel, certified on our LMM, CMM or VMM under NABL accreditation. Ideal for high-volume lines where fast, error-proof checking matters.
Applications
Depth and step verification on high-volume components. Industries: automotive
machining & forging
sheet metal
tool & die
general engineering.
Key Features
"• Custom flush pin gauges to your drawing • Instant visual GO/NOGO on depth & step features • No measurement skill needed — error-proof check • Hardened
stabilised OHNS construction • Certified on LMM / CMM / VMM under NABL accreditation"
Frequently Asked Questions
Special & Custom Gauges: applications
How this product is used, and the rest of the special gauges range.
Get a quote for Flush Pin Gauges
Send your drawing or specification and we will reply with a quotation, usually within one working day. Every gauge is supplied with a calibration certificate from our NABL-accredited lab (ISO/IEC 17025, CC-2472).
- Manufacturer and exporter, supplying customers worldwide
- Made to your drawing, standard or sample
- Calibrated in-house before dispatch